A comfortable home is not just about having an efficient air conditioner or a powerful heating system. It also depends on how effectively the building protects itself against outdoor temperatures. One of the most important parts of this protection is the roof. During summer, sunlight heats the roof surface, transferring warmth into the attic and eventually into living spaces. During winter, indoor heat can escape through an inadequately insulated roof, making rooms colder and increasing heating expenses.
This is where roof insulation makes a noticeable difference. It creates a thermal barrier that slows unwanted heat movement, helping maintain comfortable indoor temperatures throughout the year. Whether homeowners are considering attic insulation, reflective foil barriers, or insulation installed between roof rafters, the right solution can improve building performance and reduce energy consumption.
Modern insulation systems offer more than basic temperature control. They can improve indoor comfort, support quieter living environments, reduce pressure on heating and cooling equipment, and contribute to a more sustainable household. However, choosing the right materials and installation method requires an understanding of the roof structure, local climate, ventilation requirements, and moisture management.
Understanding How Roof Insulation Works
Heat naturally moves from warmer areas toward cooler ones through conduction, convection, and radiation. Roof assemblies are exposed to all three processes, which makes them particularly important when planning an energy-efficient building.
Conduction occurs when heat travels through solid materials such as timber, concrete, metal, and roof decking. Convection involves heat movement through circulating air, while radiation transfers energy through electromagnetic waves without requiring direct contact.
An effective roof insulation system addresses these different forms of heat transfer. Materials with high thermal resistance slow conductive heat movement, while properly designed air barriers limit unwanted airflow. Reflective surfaces can also reduce radiant heat entering an attic.
The most useful measurement for comparing conventional insulation products is the R-value. It indicates resistance to heat flow, with higher values generally representing better insulating performance. However, the complete roof assembly matters more than an individual product’s advertised rating.
For example, a house with thick insulation can still experience significant heat loss if gaps remain around roof joints, electrical openings, attic hatches, or recessed lighting. Proper air sealing and continuous insulation are therefore essential parts of an effective installation.
Attic Thermal Barriers and Their Importance
The attic is one of the most common locations for improving a home’s thermal performance. In many houses, the ceiling separates conditioned living areas from an unheated attic. Without sufficient insulation, heat can move through this boundary, making the home difficult to cool or warm.
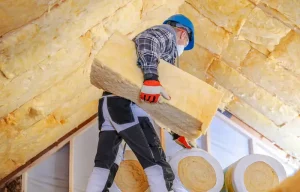
An attic thermal barrier reduces this transfer by creating a continuous layer of insulation above the ceiling. It can consist of fiberglass batts, mineral wool, cellulose, or another suitable insulating material.
How Attic Thermal Barriers Protect Living Spaces
Imagine a family living in a house during a particularly hot summer. The roof receives direct sunlight throughout the afternoon, and the attic becomes significantly warmer than the rooms below. Without adequate insulation, this accumulated heat can gradually pass through the ceiling.
The air conditioner then has to work harder to maintain the selected temperature. Bedrooms may remain uncomfortable even when the cooling system operates for extended periods.
A properly installed attic thermal barrier slows the movement of heat from the attic into the living space. During colder weather, the same layer helps retain indoor warmth.
For effective performance, insulation should cover the entire intended ceiling area without unnecessary gaps. Particular attention is needed around attic access points, ceiling fixtures, and the edges of the roof structure.
Choosing Suitable Attic Insulation Materials
Fiberglass is widely used because it is relatively affordable, lightweight, and available in rolls, batts, and loose-fill forms. It works well when installed at the correct thickness and protected from air movement through the insulation layer.
Cellulose is generally manufactured from recycled paper products and treated with fire-retardant chemicals. Its loose-fill form makes it useful for covering irregular attic spaces and filling around framing members.
Mineral wool offers useful thermal and acoustic properties. It is also valued for its fire resistance and dimensional stability. Depending on the product, it can be installed as batts or rigid boards.
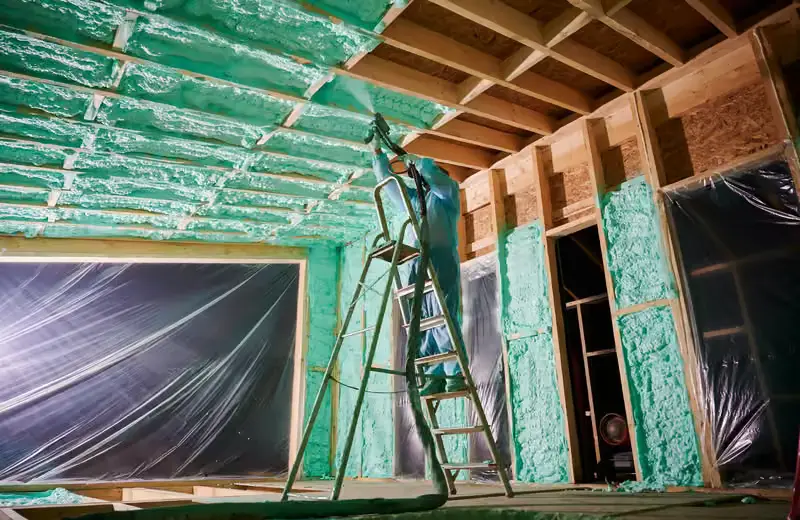
Spray polyurethane foam provides both insulation and air sealing when correctly selected and installed. Closed-cell foam offers relatively high thermal resistance per inch, but its cost, fire protection requirements, and moisture characteristics need careful consideration.
The best choice depends on the existing roof design, available installation space, budget, and local building requirements.
Foil Rafters and Reflective Roof Insulation
Reflective foil systems have become popular in buildings exposed to strong sunlight. Unlike conventional insulation, which mainly slows conductive heat transfer, reflective barriers are designed to reduce radiant heat movement.
A radiant barrier generally consists of a reflective aluminum surface installed next to an airspace. The surface reflects a portion of the radiant energy that would otherwise be absorbed by attic materials.
How Foil Rafters Reduce Solar Heat Gain
During sunny weather, roof coverings absorb solar energy and become hot. Some of this energy transfers to the underside of the roof deck, which then radiates heat toward other attic surfaces.
A reflective foil barrier installed beneath the roof decking or along the rafters can reduce the amount of radiant energy absorbed by attic insulation and other surfaces.
For a typical installation, reflective material may be attached to the underside of roof rafters or roof trusses. The foil surface is positioned according to the manufacturer’s installation instructions, and ventilation pathways must remain unobstructed.
In hot climates, this approach can be particularly useful because reducing solar heat gain may lower attic temperatures and reduce the cooling load.
However, reflective foil should not be confused with conventional thermal insulation. A thin foil sheet does not automatically provide the same R-value as a thick layer of fiberglass, cellulose, or rigid foam.
Its effectiveness depends on surface reflectivity, dust accumulation, orientation, and the presence of an appropriate airspace.
Reflective Foil Versus Traditional Insulation
Traditional insulation primarily resists heat flow through its thickness. Reflective barriers reduce radiant heat exchange at a surface.
These technologies serve different purposes, which is why combining them can sometimes provide better results than relying on either one alone.
For example, a home in a hot region might use conventional insulation above the ceiling while adding a properly installed radiant barrier beneath the roof deck. The insulation slows heat transfer into living spaces, while the reflective surface reduces radiant heat movement within the attic.
The exact benefit depends on climate, roof construction, attic ventilation, and the existing insulation level. A reflective barrier should therefore be treated as a complementary measure rather than a universal replacement for conventional insulation.
Insulation Between Roof Rafters
Not every building has an accessible attic with enough space for insulation above the ceiling. Homes with converted lofts, vaulted ceilings, or finished attic rooms often require insulation within the roof structure itself.
In these situations, insulation between roof rafters can help create a more comfortable interior environment.
Rafters are the structural members supporting the roof deck. Insulation can be installed between them, provided sufficient space remains for the required ventilation and moisture-control details.
Materials Suitable for Rafter Insulation
Mineral wool batts are commonly used between rafters because they can be cut to fit the available spaces. They should fit securely without being excessively compressed.
Rigid insulation boards, including suitable polyisocyanurate products, can provide substantial thermal resistance within limited spaces. Their joints and edges must be carefully detailed to reduce air leakage.
Spray foam can also be applied to roof cavities, but the appropriate product and installation design depend on the roof assembly. Professional assessment is especially important when converting a traditionally ventilated roof into an unvented structure.
Preventing Thermal Bridging
One challenge with rafter insulation is thermal bridging. This happens when heat travels through structural components that conduct more heat than the insulation surrounding them.
For example, timber rafters can create repeating paths through which heat moves more easily. Even when the spaces between rafters are insulated, these structural elements can reduce the overall thermal performance of the roof.
Adding a continuous insulation layer above or below the rafters can help address this problem. This approach creates a more consistent thermal barrier and reduces temperature differences across the roof assembly.
The available installation space, interior finishes, roof height, and external weatherproofing all influence which solution is practical.
Roof Insulation and Energy Savings
One of the biggest reasons homeowners invest in insulation is the possibility of reducing energy consumption. Heating and cooling systems use electricity or fuel to maintain comfortable indoor temperatures. When the building loses heat too quickly or absorbs excessive outdoor heat, those systems must operate more frequently.
Effective roof insulation can reduce this unwanted heat movement, allowing indoor temperatures to remain more stable.
Reducing Air Conditioning Expenses
In hot climates, roofs receive considerable solar exposure. Poorly insulated buildings can experience high indoor temperatures, particularly in upper-floor bedrooms and rooms directly beneath the roof.
A combination of appropriate insulation, air sealing, and reflective roofing measures can reduce the amount of heat entering the building.
This may reduce the workload placed on air-conditioning equipment, particularly during periods of intense sunlight.
For instance, consider a family whose air conditioner runs almost continuously during summer afternoons. After improving attic insulation and sealing major air leaks, the family may find that indoor temperatures remain comfortable for longer periods between cooling cycles.
The actual reduction in electricity consumption will depend on the building’s size, insulation quality, roof color, window performance, equipment efficiency, and household habits.
Improving Heating Efficiency
Insulation is equally important in colder weather. Warm indoor air naturally moves toward cooler areas, and an inadequately insulated roof can become a significant pathway for heat loss.
By slowing this transfer, insulation helps rooms retain warmth for longer. Heating equipment may consequently require less operating time to maintain the desired temperature.
In addition, a more consistent indoor temperature can reduce uncomfortable cold spots near ceilings and upper-floor walls.
Understanding the Potential Financial Return
The financial benefits of roof insulation are influenced by installation costs, local energy prices, climate, and the condition of the existing building.
A property with almost no insulation may experience a more noticeable improvement than a recently constructed home that already meets modern energy-efficiency standards.
Homeowners should compare the expected installation cost with potential annual energy savings. It is also useful to consider the lifespan of the materials, maintenance requirements, and possible improvements in property comfort.
An energy assessment can help identify where heat is escaping and whether attic insulation, roof insulation, air sealing, or a combination of measures offers the greatest value.
Choosing Roof Insulation for Different Climates
Climate has a major influence on insulation design. A material that performs well in one region may require additional moisture-control or ventilation measures in another.
Hot and Sunny Climates
In hot regions, reducing solar heat gain is a major priority. Conventional insulation can slow heat transfer, while reflective barriers may reduce radiant heat entering attic spaces.
Light-colored or reflective roof finishes can also help reduce the amount of solar energy absorbed by the roof surface.
Buildings in extremely hot areas should pay attention to roof ventilation, air-conditioning efficiency, and insulation continuity.
Cold and Temperate Climates
In colder environments, insulation helps retain indoor warmth and maintain more consistent temperatures.
The design must also control indoor moisture. Warm, humid air entering cold roof cavities can condense on cooler surfaces, potentially damaging timber, insulation, and roof decking.
A continuous air barrier, suitable vapor-control strategy, and correctly designed ventilation system help reduce this risk.
Humid and Coastal Environments
Humid climates require particular attention to moisture movement. Poorly designed roof assemblies can trap water vapor, creating conditions that encourage mold and material deterioration.
Material selection should consider local humidity, rainfall, roof construction, and drying potential. A qualified building professional can determine whether a ventilated or unvented roof design is appropriate.
Roof Ventilation and Moisture Control
Insulation and ventilation must work together. Adding more insulation without considering airflow and moisture can create problems that are expensive to repair.
In a conventional ventilated attic, outside air usually enters through soffit vents and exits through ridge or other high-level vents. Baffles help preserve these airflow pathways by preventing insulation from blocking the eaves.
Proper ventilation allows moisture that enters the attic to escape and supports drying after occasional condensation.
Air sealing is equally important. Gaps around plumbing pipes, wiring, attic hatches, and ceiling fixtures can allow warm, moisture-containing indoor air to enter colder roof spaces.
Before installing new roof insulation, existing leaks should be repaired and the roof structure checked for dampness, mold, and deterioration. Wet materials should not simply be covered with additional insulation.
A well-designed system controls heat, air, and moisture together rather than treating insulation as an isolated improvement.
Common Installation Problems That Reduce Performance
Even high-quality insulation can underperform when installation is careless. Small gaps between insulation sections can create weak points in the thermal barrier.
Compression is another concern. Many fibrous insulation products depend on trapped air within their structure. Compressing them into a smaller space can reduce their effective thermal resistance.
Incorrectly installed reflective foil can also create problems. Covering ventilation openings or installing products without following the manufacturer’s requirements may interfere with the roof’s moisture-management strategy.
Another common issue is overlooking electrical equipment, chimney clearances, recessed lights, and other components that require specific safety precautions.
Homeowners should also avoid blocking ventilation pathways with loose-fill insulation. Proper baffles, insulation dams, and protective clearances should be installed wherever required.
Professional installation is particularly valuable for complicated roof designs, older buildings, spray foam applications, and projects involving changes to attic ventilation.
How to Plan a Successful Roof Insulation Project
A successful project begins with an inspection rather than an immediate material purchase. The roof should be examined for water leaks, damaged decking, poor ventilation, and existing insulation problems.
The next step is to identify the building’s thermal boundary. In an ordinary ventilated attic, insulation usually belongs at the ceiling level. In a finished attic or vaulted ceiling, the insulation may need to follow the roof slope.
After selecting an appropriate material, the installer should calculate the required thickness and thermal resistance according to local climate and building regulations.
For homeowners in Pakistan, the Energy Conservation Building Code 2023 provides relevant guidance on roof insulation. Its provisions identify a minimum average roof thermal resistance of R-8 for applicable buildings, while additional recommendations address higher insulation levels and roof construction details. Local project requirements should always be checked against the applicable code and building authority.
Installation quality should be verified before the project is considered complete. Insulation should be continuous, air leakage should be controlled, and ventilation and moisture-management details should remain functional.
Finally, monitoring indoor comfort and energy consumption after installation can help homeowners understand whether the improvements are delivering the expected results.
The Long-Term Value of an Energy-Efficient Roof
A well-insulated roof contributes to more than lower utility expenses. It supports a comfortable indoor environment, reduces temperature fluctuations, and may help extend the useful life of heating and cooling equipment by reducing unnecessary demand.
It can also support broader environmental goals. Lower energy consumption generally means fewer emissions associated with electricity generation and fuel use.
The best results come from treating the roof as a complete building system. Conventional insulation, attic thermal barriers, reflective foil, ventilation, and air sealing should be selected to complement one another.
For homeowners planning renovations or constructing a new property, roof insulation is an investment worth considering early. A properly designed system can deliver benefits for many years, making the home more comfortable, efficient, and resilient to changing outdoor temperatures.
Frequently Asked Questions
1. What is the best material for roof insulation?
Mineral wool, fiberglass, cellulose, rigid foam, and spray foam are common options. The best choice depends on climate, roof design, available space, moisture conditions, and the required thermal resistance.
2. Does reflective foil reduce attic heat?
Yes. A properly installed radiant barrier can reduce radiant heat transfer, particularly in hot, sunny climates. It works best as a complementary measure alongside conventional insulation.
3. Can roof insulation reduce electricity bills?
Yes. It can reduce unwanted heat gain and heat loss, lowering heating and cooling demand. Actual savings depend on the building, climate, installation quality, and energy usage.