A comfortable home depends on more than a good heating or cooling system. The walls surrounding your living space play a major role in controlling indoor temperatures. When they allow too much heat to pass through, rooms can become uncomfortable, energy bills can rise, and heating or air conditioning systems have to work harder.
This is where outside wall insulation makes a meaningful difference. It adds a layer of thermal protection to the exterior of a building, helping reduce unwanted heat transfer while improving the performance of the building envelope. Depending on the system, the insulation can sit beneath a rendered finish, behind decorative cladding, or within a ventilated façade.
Imagine an older house with solid brick walls. During summer, its rooms become hot long before sunset. In winter, the walls feel cold even when the heating is running. Adding suitable external insulation can help reduce these temperature swings and make indoor spaces more comfortable.
The benefits are not limited to comfort. A carefully designed system can improve energy efficiency, reduce condensation risks and refresh the building’s appearance. However, the right materials and installation details matter just as much as insulation thickness.
Understanding How External Wall Insulation Works
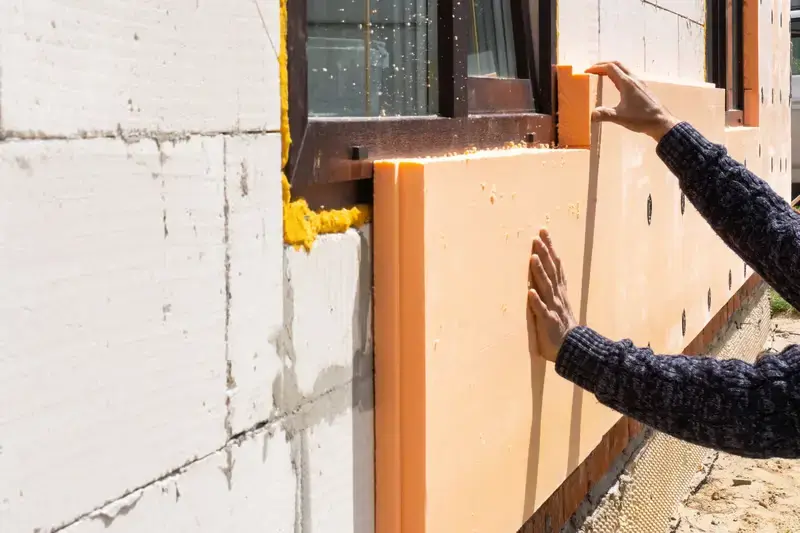
External wall insulation creates a continuous thermal layer around the outside of a building. Installers usually attach insulation boards or panels to the existing wall using an approved adhesive, mechanical fixings, or a combination of both. A protective finish is then applied over the system.
Unlike internal insulation, this approach does not normally reduce the usable floor area inside the home. It can also cover many small gaps and reduce thermal bridges where heat escapes through structural elements.
The Main Layers of an Insulated External Wall
A typical external wall insulation system contains several coordinated layers. The existing masonry or wall structure provides the base. A suitable adhesive or support system holds the insulation in place. Insulation boards provide thermal resistance, while a reinforced base coat and mesh help protect the surface against movement and impact.
The final layer may be a decorative render, brick slips, tiles, or another approved cladding material. Some designs include a drainage or ventilation cavity behind the outer finish. The precise arrangement depends on the building, climate, insulation product and façade design.
Every layer has a job. If water enters through poorly sealed joints, for example, it can affect the wall behind the insulation. If fixings are unsuitable, panels may become loose. A complete system should therefore be designed and installed as one compatible assembly rather than assembled from unrelated products.
Continuous Insulation and Thermal Bridging
Thermal bridging occurs when heat travels through a part of the wall that offers less resistance than the surrounding insulation. Concrete columns, floor edges, window reveals and metal connections can all create weak points.
One advantage of outside wall insulation is that it can cover large sections of the structure continuously. This reduces the number of exposed thermal bridges and helps create a more consistent internal surface temperature.
However, continuity must be planned around windows, doors, balconies, roof edges and foundations. Even high-performance insulation can deliver disappointing results if these junctions are neglected.
Choosing Cladding for an Insulated Exterior
Cladding is the outer finish or protective covering attached to a building façade. It influences appearance, weather protection, maintenance requirements and, in some systems, ventilation and drainage.
The best option depends on the building’s structure, local weather, budget and desired appearance. A coastal property, for instance, may need materials that tolerate wind-driven rain and salty air. A home in a hot, sunny region may benefit from a finish that handles strong ultraviolet exposure and large temperature changes.
Rendered External Insulation Systems
Rendered systems are a popular choice because they create a relatively smooth, continuous exterior. Insulation boards are fixed to the wall, covered with a reinforced base coat and finished with a suitable render.
The finish is available in different textures and colours, making it possible to update an older façade without changing the building’s basic shape. Properly specified render can also provide resistance to ordinary weather exposure.
The main consideration is workmanship. Cracks, poorly detailed window edges and damaged sealant can allow water to enter. The system must include appropriate reinforcement, movement joints and weatherproof details.
Ventilated Rainscreen Cladding
A rainscreen system uses an outer cladding layer separated from the insulation by a cavity. The cavity is designed to help manage water that passes behind the outer surface and, where the system is designed for it, allow drainage and ventilation.
Common cladding materials include fibre cement, metal panels, treated timber and selected composite products. These systems can offer a modern appearance and make individual panels easier to replace.
The cavity must be correctly designed. Openings, fire barriers, drainage paths and ventilation details all need to follow the system specification and local building regulations. A ventilated façade is not simply a decorative panel fixed over insulation.
Brick Slips, Stone and Other Finishes
Brick slips and lightweight stone finishes can give a renovated home the appearance of traditional masonry without rebuilding the entire outer wall. They can be suitable for certain insulation systems when their weight, fixings and moisture behaviour have been considered.
Natural timber can provide warmth and character, while fibre cement offers a different balance of appearance and maintenance. No cladding material is automatically suitable for every building. Check its compatibility with the insulation system, fire classification, exposure conditions and manufacturer instructions before choosing it.
Thermal R-Values and the Performance of Wall Insulation
When comparing insulation products, one of the most important measurements is the R-value. It describes resistance to heat flow. A higher R-value generally means better resistance, provided the materials are compared using the same measurement system and thickness.
The R-value of an insulation product is not the same as the performance of the entire wall. The complete assembly includes masonry, framing, insulation, air spaces, finishes and thermal bridges. This is why professional specifications often use the U-value as well. U-value measures how readily heat passes through a complete building element. A lower U-value indicates better thermal performance.
How to Compare R-Values Correctly
Insulation packaging may show an R-value for a specific thickness. A thicker layer of the same product generally provides greater thermal resistance, but the improvement depends on the material’s thermal conductivity and the way it is installed.
Metric and imperial ratings should not be confused. Some countries use imperial R-values, while others use metric R-values or RSI. The figures are not interchangeable without conversion. Ask suppliers to provide declared thermal conductivity and the calculated performance for the proposed thickness.
It is also important to compare the whole wall rather than selecting a product based only on an impressive label. A high-rated insulation board may still perform poorly if there are gaps between panels, compressed sections, exposed fixings or uninsulated junctions.
Why Climate Should Guide Insulation Thickness
There is no single R-value that suits every building. A home in a cold region has different heating requirements from one in a hot, humid climate. Orientation, wall construction, shading, indoor humidity and the use of heating or cooling equipment also affect the best specification.
Pakistan’s Energy Conservation Building Code 2023 provides climate-based recommendations for building insulation, including different levels for mass walls and framed wall assemblies. It distinguishes between hot-dry, hot-humid, temperate and colder conditions rather than treating every location identically. This is a useful reminder that insulation design should respond to local climate and construction.
The US Department of Energy also explains that recommended insulation levels depend on climate zones and building components. Its guidance identifies continuous insulation as a layer placed across the exterior of a wall assembly, helping reduce heat flow through framing and other structural elements.
For homeowners, the practical lesson is simple: do not choose insulation thickness based on a neighbour’s renovation or a generic online recommendation. Ask a qualified designer or energy assessor to evaluate the existing wall and local conditions.
Retrofitting Outside Wall Insulation to Existing Buildings
Retrofitting means improving a building that is already in use. It is particularly valuable for older homes with solid walls, limited cavity insulation or uncomfortable rooms. External insulation can upgrade thermal performance without major disruption to the interior.
Before work begins, however, the existing wall needs a proper assessment. The installer should identify the wall construction, current insulation, condition of the masonry, signs of water penetration and any previous repairs. Damp patches should never be covered simply because new insulation is planned.
Assessing the Existing Wall
Start by checking for cracked render, loose masonry, damaged pointing, leaking gutters and defective window seals. These problems can allow water to enter the structure. They should be repaired before an insulation system is installed.
The assessment should also consider roof overhangs, drainage pipes, electrical fittings, boundary distances and the condition of the foundations. External insulation adds thickness to the wall, so window sills, door frames, roof edges and service connections may need adjustment.
A 2025 New Zealand government guide stresses that external wall insulation retrofits need case-by-case assessment. It explains that changes to moisture movement and drying rates can affect timber framing and cladding if the system is unsuitable or poorly installed.
Building Performance+1
Choosing Between External and Internal Retrofitting
External insulation is often attractive because it preserves interior space and can reduce thermal bridges across the existing wall. It also allows the façade to be repaired or visually updated during the same project.
Internal insulation may be considered where the exterior cannot be changed, such as on protected historic façades or buildings with strict boundary limitations. However, it reduces some internal space and can create complex moisture risks if the wall build-up is not properly assessed.
Historic England notes that external systems can include insulating render or framed systems with insulation and a cladding finish. It also highlights the need to adapt junctions, openings, downpipes and external services when the wall becomes thicker.
The right choice depends on the building’s character, planning rules, budget and technical condition. A professional assessment is more reliable than assuming one method is always superior.
Selecting Suitable Materials for External Wall Insulation
Insulation products differ in thermal performance, moisture behaviour, weight, fire characteristics and installation requirements. The best material is one that suits the complete wall system, not simply the one with the lowest advertised price.
Mineral wool is valued for its fire performance and sound absorption. It is commonly used in suitable rendered and ventilated façade systems. Its performance depends on correct specification, protection from water and installation that avoids gaps or compression.
Expanded polystyrene, often called EPS, is a lightweight insulation material used in many external wall systems. It is relatively easy to handle and can provide good thermal resistance for its thickness. However, fire performance and protective detailing must follow the tested system design and local regulations.
Extruded polystyrene, or XPS, has a different structure and is often selected for applications where moisture resistance and compressive strength are important. It is not automatically the best choice for every façade, particularly where vapour movement and drying potential need careful control.
Wood-fibre boards and other natural insulation products may suit certain buildings where moisture management and material characteristics are important. Their suitability depends on exposure, detailing, thickness and the manufacturer’s approved system.
Before purchasing, review the product’s declared thermal conductivity, fire classification, water absorption characteristics and intended application. Ask whether the insulation and cladding have been tested together. Mixing components from unrelated systems can create performance and warranty problems.
Moisture Control, Ventilation and Fire Safety
A successful insulation project must control more than heat. Water and water vapour can move through walls, and changes to the wall’s temperature can affect where moisture collects. Poor detailing may lead to mould, timber decay, corrosion or damage to finishes.
Preventing Condensation and Water Entry
Condensation can occur when warm, moisture-laden indoor air reaches a cold surface. Insulation can make internal wall surfaces warmer, which may reduce certain condensation risks. But if moisture enters behind the insulation or becomes trapped within the wall, the result can be different.
Good design starts with a dry, sound substrate and reliable rainwater management. Window and door openings need appropriate flashings and seals. Roof edges, balconies and service penetrations must be detailed to prevent water from reaching vulnerable layers.
Ventilation inside the home also matters. Kitchens, bathrooms and laundry areas produce moisture, so suitable extraction and fresh-air provision help maintain a healthy indoor environment.
Fire Performance and Safe Installation
External wall systems must meet the fire requirements that apply to the building’s height, use, location and construction. Insulation, membranes, cavity barriers, fixings and cladding all contribute to the system’s overall fire performance.
Do not assume that a material described as fire-resistant makes the complete façade fire-safe. Ask for appropriate test evidence and approvals for the exact system being proposed. Cavity barriers and fire-stopping details must be installed correctly, particularly around openings and at floor levels where required.
Electrical cables, flues, lights and other heat-producing equipment also need suitable clearances and protection. New Zealand’s building guidance identifies fire and electrical safety, as well as moisture accumulation, among the risks that need to be considered during wall insulation retrofits.
Installation Quality and the Details That Make a Difference
Even excellent insulation materials cannot compensate for poor installation. Before work starts, the contractor should provide a clear specification covering insulation thickness, fixing method, cladding, render, weatherproofing and treatment of junctions.
The wall surface must be prepared according to the manufacturer’s instructions. Loose paint, unstable render, dirt and damaged masonry can prevent reliable adhesion. Installers should check that the substrate is suitable for the selected fixing system and that any uneven areas are corrected appropriately.
Insulation boards should be fitted closely together, with joints arranged according to the system design. Gaps can create localised heat-loss points. Mechanical fixings, where required, must have the correct type, length and spacing for the wall material and expected loads.
Window and door reveals deserve particular attention. If insulation stops too far from the frames, cold areas can remain around the openings. Sills may need extending, while drip edges and flashing details should direct rainwater away from the façade. Roof junctions, external corners and the base of the wall also require careful finishing.
A good contractor should document the installation, use approved components and follow the system manufacturer’s guidance. Homeowners should ask for product specifications, relevant approvals, workmanship warranties and photographs of important stages before the final cladding hides the insulation.
Costs, Energy Savings and Long-Term Value
The cost of outside wall insulation depends on the size and condition of the property, insulation material, thickness, cladding choice, access requirements and labour rates. A straightforward rendered façade may cost less than a complex rainscreen system with extensive window and roof modifications.
The initial quotation should include more than insulation boards. Scaffolding, surface preparation, repairs, new sills, moving pipes and adapting roof edges can affect the final budget. Ask contractors to itemise these elements so that different quotations can be compared fairly.
Energy savings also vary. A home with poorly insulated solid walls may have more potential for improvement than a newer property that already has effective insulation. Local energy prices, occupant behaviour, heating and cooling habits, air leakage and climate all influence the financial return.
Research published in the Journal of Building Engineering in October 2024 examined insulation degradation in 62 older buildings and retrofit data from 70 projects. The researchers reported that measured insulation performance had deteriorated compared with the standards in place when the buildings were approved. Their analysis also found that relying only on original legal U-values could underestimate retrofit energy savings by an average of 16.73%. This supports the importance of assessing the actual condition of older walls rather than assuming their original performance remains unchanged.
Think about value over the full life of the system. Better comfort, reduced temperature fluctuations, improved façade protection and potentially lower energy use can all contribute. However, avoid promises of a fixed payback period unless they are supported by a property-specific calculation.
Maintaining an Insulated Exterior Over Time
Once outside wall insulation has been installed, occasional inspections help protect the investment. Look for cracks in render, loose cladding panels, damaged sealant, blocked drainage openings and signs of water staining. Pay particular attention after severe storms or building work that may have disturbed the façade.
Keep gutters and downpipes clear so rainwater does not repeatedly run over the walls. Trim vegetation that rubs against the cladding, and avoid attaching heavy items without using fixings designed for the insulated system. Drilling through the façade incorrectly can create water entry points and damage the insulation layer.
If a section becomes damaged, have it repaired using compatible materials and the manufacturer’s recommended method. A quick cosmetic patch may hide a problem without restoring weather protection. Keep the original product details and installation records so future repairs can be matched to the system.
Making the Right Outside Wall Insulation Decision
The most effective project begins with the building, not the product catalogue. Identify the existing wall type, understand local weather conditions and establish whether moisture or structural problems need attention. Then compare insulation systems based on whole-wall performance, cladding compatibility, fire safety and long-term maintenance.
For some homes, a rendered external insulation system may offer a practical balance of thermal improvement and refreshed appearance. Others may benefit from ventilated cladding, particularly where drainage and façade design are priorities. The right solution is the one that works safely with the existing structure.
Good outside wall insulation is not simply a thicker layer attached to a wall. It is a coordinated building-envelope improvement. With a sound assessment, suitable R-values, reliable detailing and skilled installation, it can make a home more comfortable while supporting better energy performance for years to come.
Frequently Asked Questions
Does outside wall insulation reduce energy bills?
It can reduce heat transfer and lower heating or cooling demand, although savings depend on the building and energy use.
Which cladding works best?
Render, fibre cement, metal and other finishes can work when approved for the chosen insulation system.
Can older homes be insulated externally?
Yes, but the wall’s condition, moisture behaviour, structure and local regulations should be assessed first.