A cold floor can make an otherwise comfortable home feel unpleasant. You might have a well-heated living room, insulated walls, and modern windows, yet still experience chilly feet during winter. In many cases, the problem is inadequate floor insulation. Heat can escape through floors above unheated spaces, concrete slabs, basements, and poorly protected crawl spaces. The right insulation can help reduce heat transfer, improve indoor comfort, and support more efficient energy use.
However, choosing insulation is not simply about purchasing the thickest product available. Different floors require different materials, installation methods, and moisture protection. Fiberglass batts may work well between timber joists, while rigid foam boards are often more appropriate for concrete floors. Mineral wool, spray foam, and natural insulation products also offer useful advantages depending on the building structure.
Understanding the best flooring insulation materials helps homeowners, contractors, and renovators make informed decisions. Factors such as thermal resistance, moisture exposure, fire performance, installation space, and long-term durability all influence the final choice. This guide explores the leading insulation options, explains where they work best, and provides practical advice for achieving a comfortable, energy-efficient floor.
Why Floor Insulation Matters for Modern Homes
Floor insulation is an important part of a building’s thermal envelope. It slows heat movement between indoor spaces and colder areas underneath the floor. Without adequate protection, warmth can escape through timber floors, basement ceilings, crawl spaces, and concrete foundations.
The effects are not limited to energy consumption. Cold flooring can make rooms uncomfortable, particularly in bedrooms, kitchens, and living areas where people spend considerable time. It may also create temperature differences between floor and air levels, making heating systems work harder to maintain a comfortable environment.
Consider a house with a timber floor above an unheated basement. Even when the living room is heated, cold air in the basement can draw warmth through the floor structure. Proper insulation between the joists helps reduce this heat transfer and makes the room feel more comfortable.
Concrete floors present a different challenge. Concrete can conduct heat into the surrounding ground, especially around uninsulated slab edges. The US Department of Energy’s Building America guidance explains that slab-edge insulation can reduce heat loss and improve floor comfort by limiting this thermal connection.
The best flooring insulation materials therefore do more than create a warmer surface. They contribute to a more consistent indoor temperature, help control energy losses, and support a better-performing building envelope.
Understanding Thermal Resistance Before Selecting Insulation
Before comparing individual products, it helps to understand thermal resistance. Insulation performance is commonly described through an R-value. A higher R-value indicates greater resistance to heat flow under the conditions used for testing.
However, R-value should never be considered in isolation. The total performance of an insulated floor depends on material thickness, installation quality, gaps, thermal bridging, moisture conditions, and the surrounding construction.
For example, a high-performance insulation board may deliver excellent thermal resistance on paper. If it is poorly fitted around pipes or floor joists, heat can still escape through unprotected areas.
Different countries also use different measurement systems and building regulations. US product information commonly uses imperial R-values, while many other regions use thermal conductivity expressed in watts per metre-kelvin (W/m·K) and thermal resistance in m²K/W.
The required insulation level depends on climate, building design, and local energy codes. A floor above an unheated garage may require a different solution from a ground-bearing concrete slab.
The best flooring insulation materials should always be selected according to the complete floor assembly rather than an advertised performance figure alone.
Fiberglass Insulation: A Practical Choice for Timber Floors
Fiberglass insulation is one of the most familiar materials used in residential construction. It is manufactured from fine glass fibres and commonly supplied in rolls, batts, or rigid boards.
Its popularity comes from its relatively accessible price, availability, and straightforward installation between floor joists. It can be especially useful when insulating an existing suspended timber floor above a basement or crawl space.
Benefits of Fiberglass Batts
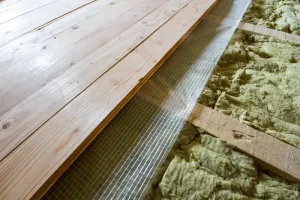
Fiberglass batts are flexible and can be cut to fit between standard joist spaces. When correctly installed, they reduce heat transfer through the floor structure without requiring complicated construction changes.
Another advantage is their availability in different thicknesses and performance ratings. This allows installers to choose products that fit the available cavity depth and meet project requirements.
Fiberglass is also noncombustible in its basic form, although facings, adhesives, and other product components may have different fire characteristics. Always check the manufacturer’s technical documentation.
Installation Considerations
Fiberglass works best when installed without compression, gaps, or empty spaces. Compressing a batt into a smaller cavity reduces its intended thickness and can compromise performance.
The material must also remain in close contact with the floor assembly. Support wires, netting, or suitable insulation retainers can help keep it in position.
Moisture management is essential. Wet fiberglass may lose effectiveness and can contribute to problems involving the surrounding timber and indoor air quality. Water leaks and condensation issues should be resolved before insulation is installed.
For homeowners comparing the best flooring insulation materials, fiberglass is a practical option when affordability and compatibility with timber joists are major priorities.
Mineral Wool: Excellent Fire Resistance and Sound Control
Mineral wool, sometimes called rock wool or stone wool, is manufactured from natural rock or industrial mineral materials that are melted and formed into fibres. It is available in batts, slabs, and rigid insulation boards.
One of its most attractive features is its fire performance. Mineral wool products are generally noncombustible, making them useful in floor assemblies where fire resistance is an important consideration. Their exact fire classification depends on the complete product and relevant testing standards.
Mineral wool also offers valuable acoustic benefits. Its dense fibre structure helps absorb sound, reducing the transmission of airborne noise and some impact-related noise when used as part of a properly designed floor system.
This makes it particularly useful in apartment buildings, upper-floor renovations, and homes where reducing noise between levels is important.
Moisture and Durability Advantages
Many mineral wool products are water-repellent and can tolerate occasional exposure better than some fibrous alternatives. However, water resistance does not mean waterproofing. Persistent leaks and uncontrolled moisture can still damage the surrounding construction.
Rigid mineral wool boards may also be used in certain foundation and slab-edge applications when the specific product is approved for that environment.
The Building America Solution Center identifies mineral wool as an option for slab-edge insulation, while emphasizing that materials must be suitable for the exposure and installation conditions.
Building America Solution Center+1
The best flooring insulation materials for projects requiring both thermal performance and sound control may include mineral wool, particularly when the floor construction allows a secure, continuous installation.
Rigid Foam Boards: A Strong Solution for Concrete Floors
Rigid foam insulation boards are widely used in floor insulation because they combine useful thermal resistance with structural stability. They are particularly suitable for concrete slabs, basement floors, and certain foundation applications where flexible insulation cannot provide the required support.
These boards are manufactured from different foam materials, including expanded polystyrene (EPS), extruded polystyrene (XPS), and polyisocyanurate (PIR or polyiso).
Although they share similar purposes, their properties differ. Choosing between them requires attention to moisture exposure, compressive strength, thickness, and installation conditions.
Expanded Polystyrene (EPS)
EPS is a lightweight insulation material made from expanded polystyrene beads. It is commonly available in rigid boards and is used in floors, foundations, and other building applications.
One advantage of EPS is its versatility. Different grades are manufactured for different compressive loads, making it possible to select a suitable product for residential flooring.
It is also relatively easy to cut and install. When placed beneath a concrete slab, the board can reduce heat transfer into the ground. Its suitability for this application depends on the specified grade, moisture conditions, and local construction requirements.
EPS is often selected for projects where cost, availability, and thermal performance need to be balanced.
Extruded Polystyrene (XPS)
XPS is produced through an extrusion process that creates a relatively uniform closed-cell structure. It generally offers good resistance to moisture absorption and provides useful compressive strength.
These characteristics make it attractive for basement floors, concrete slabs, and foundation insulation. It can withstand the loads associated with properly designed floor assemblies when the correct product grade is selected.
However, XPS should not be treated as completely waterproof. Its edges, joints, and surrounding construction still require suitable moisture management.
Another consideration is environmental impact. Traditional XPS products have historically used blowing agents with significant global warming potential. Manufacturers have introduced lower-impact formulations, so environmental product declarations and technical documentation are worth reviewing before purchasing.
Polyisocyanurate (PIR)
PIR insulation boards offer relatively high thermal resistance for their thickness. This can be useful in renovation projects where available floor height is limited.
They often include reflective or composite facings and are used in certain floor and building-envelope systems. However, facings and edge details influence moisture behaviour, so installation must follow the manufacturer’s specifications.
PIR is not automatically suitable for every below-ground application. Product approval, compressive strength, and exposure conditions should be checked carefully.
According to Building America Solution Center reference data, typical insulation R-values per inch vary considerably across materials: approximately R-3.8 to R-4.4 for EPS, around R-5 for XPS, and approximately R-6 for polyiso. These are general reference values, not guaranteed ratings for every product.
Building America Solution Center
For homeowners comparing the best flooring insulation materials, rigid foam boards are particularly valuable when a project involves concrete construction, limited installation space, or demanding compressive loads.
Spray Foam Insulation for Complex Floor Structures
Spray foam insulation is applied as a liquid that expands and hardens into a continuous layer. It is available in open-cell and closed-cell formulations, each with different properties.
One of its main advantages is its ability to fill irregular spaces. Floors containing pipes, wiring, narrow gaps, and unusual joist arrangements can be difficult to insulate with rigid boards or standard batts. Spray foam can reach these areas and reduce unwanted air movement when correctly installed.
Open-Cell Spray Foam
Open-cell foam has a relatively soft and flexible structure. It is generally less dense than closed-cell foam and offers lower thermal resistance per unit of thickness.
It can be useful in certain suspended floor assemblies, particularly where acoustic absorption and air sealing are important. However, it is more vapour-permeable and should not be selected without considering the moisture behaviour of the complete construction.
Closed-Cell Spray Foam
Closed-cell foam is denser and generally provides greater thermal resistance per inch. It can also act as an air barrier when installed at the required thickness and according to the manufacturer’s specifications.
Its resistance to moisture movement makes it useful in selected demanding applications. Nevertheless, it can restrict drying through the insulated assembly. This matters when timber floors or other moisture-sensitive materials are involved.
Professional installation is strongly recommended. Incorrect mixing, poor application, inadequate ventilation, and unsuitable thickness can create serious performance and indoor air-quality problems.
Spray foam can be an effective option, but it is not automatically the most economical choice. The installation cost, chemical safety requirements, and future repair considerations should be included in the decision.
Natural and Sustainable Flooring Insulation Materials
Sustainability is becoming an important consideration in renovation and new construction. Many homeowners now want insulation that combines thermal performance with responsible sourcing, lower environmental impact, and comfortable indoor conditions.
Natural insulation products offer several possibilities, although their suitability depends on the floor type and exposure conditions.
Sheep’s Wool Insulation
Sheep’s wool is a renewable insulation material that is commonly supplied in flexible batts. Its fibrous structure traps air and helps reduce heat transfer.
It can also absorb and release some moisture vapour under suitable conditions. This characteristic may help moderate humidity within appropriately designed assemblies, but it does not eliminate the need for moisture control.
Sheep’s wool is relatively easy to handle and can fit between timber floor joists. However, products may require treatment against insects and pests, and their cost can be higher than conventional fiberglass.
Cellulose Insulation
Cellulose is typically manufactured from recycled paper products and treated with additives to improve fire and pest resistance.
It is generally used as loose-fill or dense-packed insulation rather than as a conventional rigid floor board. In suitable enclosed cavities, it can provide effective thermal and acoustic performance.
Its installation requires proper equipment and attention to density. Poor installation may lead to settling or uneven coverage.
Moisture management is particularly important because prolonged wetting can damage cellulose and affect the surrounding structure.
Cork Insulation
Cork is produced from the bark of cork oak trees. It is available in boards, sheets, and other forms used in building applications.
It offers useful thermal and acoustic properties and can be suitable for selected flooring systems. Cork boards are particularly interesting in renovation projects where homeowners want a natural material with a relatively stable structure.
However, not every cork product is designed for heavy floor loads or ground contact. Compressive strength, moisture resistance, and compatibility with adhesives and floor finishes must be checked.
When considering the best flooring insulation materials, natural options are worth evaluating for their environmental characteristics, but their technical performance must remain the deciding factor.
Choosing Insulation According to Your Floor Type
The most suitable insulation depends heavily on the construction beneath your feet. A material that performs well in a timber floor may be unsuitable for a concrete slab.
Suspended Timber Floors
Suspended timber floors usually contain joists with an air space beneath them. Fiberglass and mineral wool batts are common options because they fit between the structural members.
Spray foam can also be considered where complex gaps make conventional insulation difficult. However, the moisture characteristics of the timber assembly must be evaluated before selecting a foam product.
The insulation should be supported securely, with air leakage controlled at the relevant boundaries. Gaps around pipes, cables, and floor edges should be sealed using suitable materials.
Concrete Slab Floors
Concrete slab floors generally require insulation that can handle the loads imposed by the finished floor and everyday use.
Rigid EPS, XPS, and suitable PIR products may be considered depending on the design. The selected board must have an appropriate compressive strength and be compatible with the flooring system.
Slab-edge insulation is also important because heat can escape through the perimeter even when the main floor surface is insulated.
The US Department of Energy’s Building Science Education guidance explains that slab-edge insulation should be installed according to the foundation design and applicable local requirements.
Building Science Education+1
Basement Floors
Basements often experience higher moisture exposure than upper floors. Concrete can transfer moisture from the ground, and condensation may occur when warm indoor air meets cold surfaces.
Rigid insulation products suitable for below-grade use are commonly considered for these projects. However, the floor must be assessed for water intrusion, drainage problems, and moisture movement before installation.
A waterproofing or damp-proofing strategy may be necessary. Simply covering a damp concrete surface with insulation can trap moisture and create problems beneath the finished flooring.
Floors Above Garages and Unheated Rooms
Floors above garages, workshops, and unheated basements need protection from heat loss into the colder space below.
Fiberglass batts, mineral wool, or suitable spray foam may be used between joists. The installation should also address air leakage around plumbing, wiring, and other penetrations.
The US Department of Energy’s Building Science Education guidance emphasizes that batt insulation should fit tightly without gaps or compression and remain in full contact with the air barrier.
Building Science Education
Moisture Protection and Air Sealing: Two Essential Requirements
Even high-quality insulation can underperform when moisture and air leakage are ignored. These two factors are particularly important in floor construction because many floor cavities are difficult to inspect after installation.
Moisture can enter through plumbing leaks, ground contact, rising damp, condensation, and exterior drainage problems. When it becomes trapped, timber may deteriorate, insulation may lose performance, and mould growth may develop under suitable conditions.
Before installing insulation, inspect the floor structure for signs of water damage. Look for discoloured timber, musty smells, damp concrete, and visible mould. Resolve the underlying problem before covering the affected area.
Air sealing is equally important. Small openings around pipes, cables, joists, and floor edges can allow unwanted air movement. This can reduce comfort and increase heat transfer.
However, vapour control and air sealing are not interchangeable. A vapour retarder slows water vapour diffusion, while an air barrier controls air movement. A well-designed floor assembly must address both according to the climate and construction type.
The correct location of vapour-control layers depends on the building’s moisture conditions and climate. Avoid installing plastic sheets or impermeable membranes without understanding how the floor assembly will dry.
Installation Quality and Long-Term Performance
Selecting the right product is only half the job. Installation quality determines whether the material delivers its expected performance over time.
The first step is preparing the floor structure. Remove loose debris, check for damaged timber, inspect service penetrations, and address moisture problems. Accurate measurements help prevent gaps and excessive material compression.
For timber floors, insulation should fit closely between joists. Any support system must keep the material in position without damaging it. Where necessary, an appropriate air barrier should be installed as part of the complete assembly.
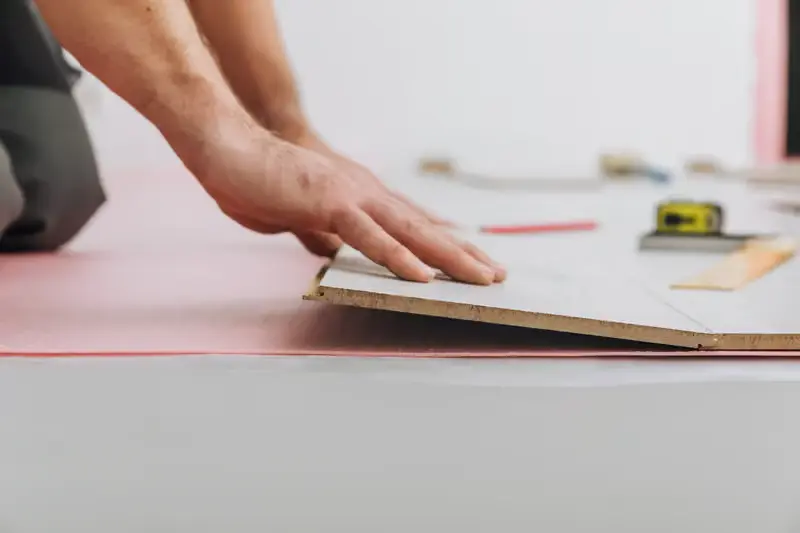
For concrete floors, the substrate must be sufficiently clean, level, and suitable for the chosen insulation system. Board joints should be installed according to the manufacturer’s instructions, and the finished floor must be supported by an appropriate load-bearing layer.
Thermal bridging also deserves attention. Timber joists and concrete edges can conduct heat around insulation. Continuous insulation, carefully designed junctions, and appropriate perimeter detailing help reduce these losses.
The best flooring insulation materials cannot compensate for poor detailing. Professional assessment is especially valuable when dealing with complex foundations, persistent dampness, structural damage, or underfloor heating.
Cost, Efficiency, and Environmental Considerations
The cost of floor insulation depends on the material, thickness, installation method, and condition of the existing floor. Fiberglass and EPS are often economical options, while specialist spray foam, PIR boards, and natural insulation products may require a larger investment.
However, the cheapest material is not necessarily the most economical over its lifetime. A product that is poorly suited to moisture exposure or floor loading may need replacement sooner than expected.
Homeowners should compare the complete installation cost rather than the insulation price alone. Labour, preparation, vapour-control layers, protective membranes, fasteners, and floor finishes can all affect the final budget.
Energy savings also depend on the building’s existing condition. Insulating a poorly protected floor may improve comfort and reduce heating demand, but the actual savings vary according to climate, energy prices, insulation thickness, and heating habits.
Environmental performance deserves attention as well. Recycled content, responsible sourcing, manufacturing emissions, durability, and end-of-life disposal all influence a material’s overall impact. Environmental Product Declarations (EPDs) can help compare products using documented life-cycle information.
The best flooring insulation materials should provide a sensible balance between installation costs, thermal performance, durability, and environmental responsibility.
Common Mistakes to Avoid When Insulating Floors
One frequent mistake is selecting insulation based only on its R-value. Thermal resistance is important, but it does not tell the complete story. Compressive strength, moisture tolerance, fire performance, and installation compatibility must also be considered.
Another problem is ignoring ventilation and moisture conditions. A timber floor above a crawl space may require a different moisture-management strategy from a concrete basement floor. Blocking ventilation openings without understanding the building design can create additional problems.
Using the wrong insulation thickness is another common issue. Thick insulation may seem attractive, but it can interfere with floor levels, doors, stairs, and existing services. In renovation projects, available space should be measured before purchasing materials.
Some homeowners also overlook perimeter insulation. Leaving edges, corners, and connections untreated can create thermal bridges that reduce the overall effectiveness of the project.
Finally, insulation should never be installed over unresolved leaks or structural damage. A professional inspection can prevent expensive repairs later.
Choosing the best flooring insulation materials means understanding the complete floor assembly and avoiding shortcuts that compromise performance.
Expert Advice for Getting the Best Results
Building professionals generally approach floor insulation as part of a complete building-envelope strategy rather than an isolated improvement. This means evaluating the floor, surrounding walls, foundation, air barriers, and moisture-control measures together.
Start by identifying where the heat is escaping. A building assessment, thermal imaging inspection, or examination of accessible floor cavities can help identify cold areas and insulation gaps.
Next, establish the floor construction type and determine the available installation space. Compare products using verified technical specifications rather than relying on general advertising claims.
For example, a homeowner insulating a suspended timber floor might find mineral wool more suitable than rigid foam because it fits between joists and offers useful sound absorption. Another homeowner renovating a concrete basement may benefit from appropriately rated rigid insulation boards.
Professional advice is particularly valuable when the project involves ground contact, underfloor heating, complicated vapour-control requirements, or significant moisture exposure.
The best flooring insulation materials are those that suit the actual building conditions, not simply the products with the highest advertised performance.
Conclusion
Floor insulation is an important investment in indoor comfort, energy efficiency, and building durability. Fiberglass and mineral wool are practical options for many suspended timber floors, while EPS, XPS, and PIR boards can work well in suitable concrete and foundation applications. Spray foam provides flexibility for complex cavities, and natural materials such as sheep’s wool and cork offer additional choices.
There is no single product that works best in every building. The right decision depends on floor construction, moisture exposure, available space, compressive loads, and local building regulations.
By comparing the best flooring insulation materials carefully, checking technical specifications, and ensuring professional installation where necessary, homeowners can achieve a floor that feels more comfortable and performs reliably for years. A well-insulated floor is not simply a construction improvement. It is a practical step toward a healthier, more comfortable, and more energy-conscious home.